System solutions
Fire-rated wall and ceiling systems
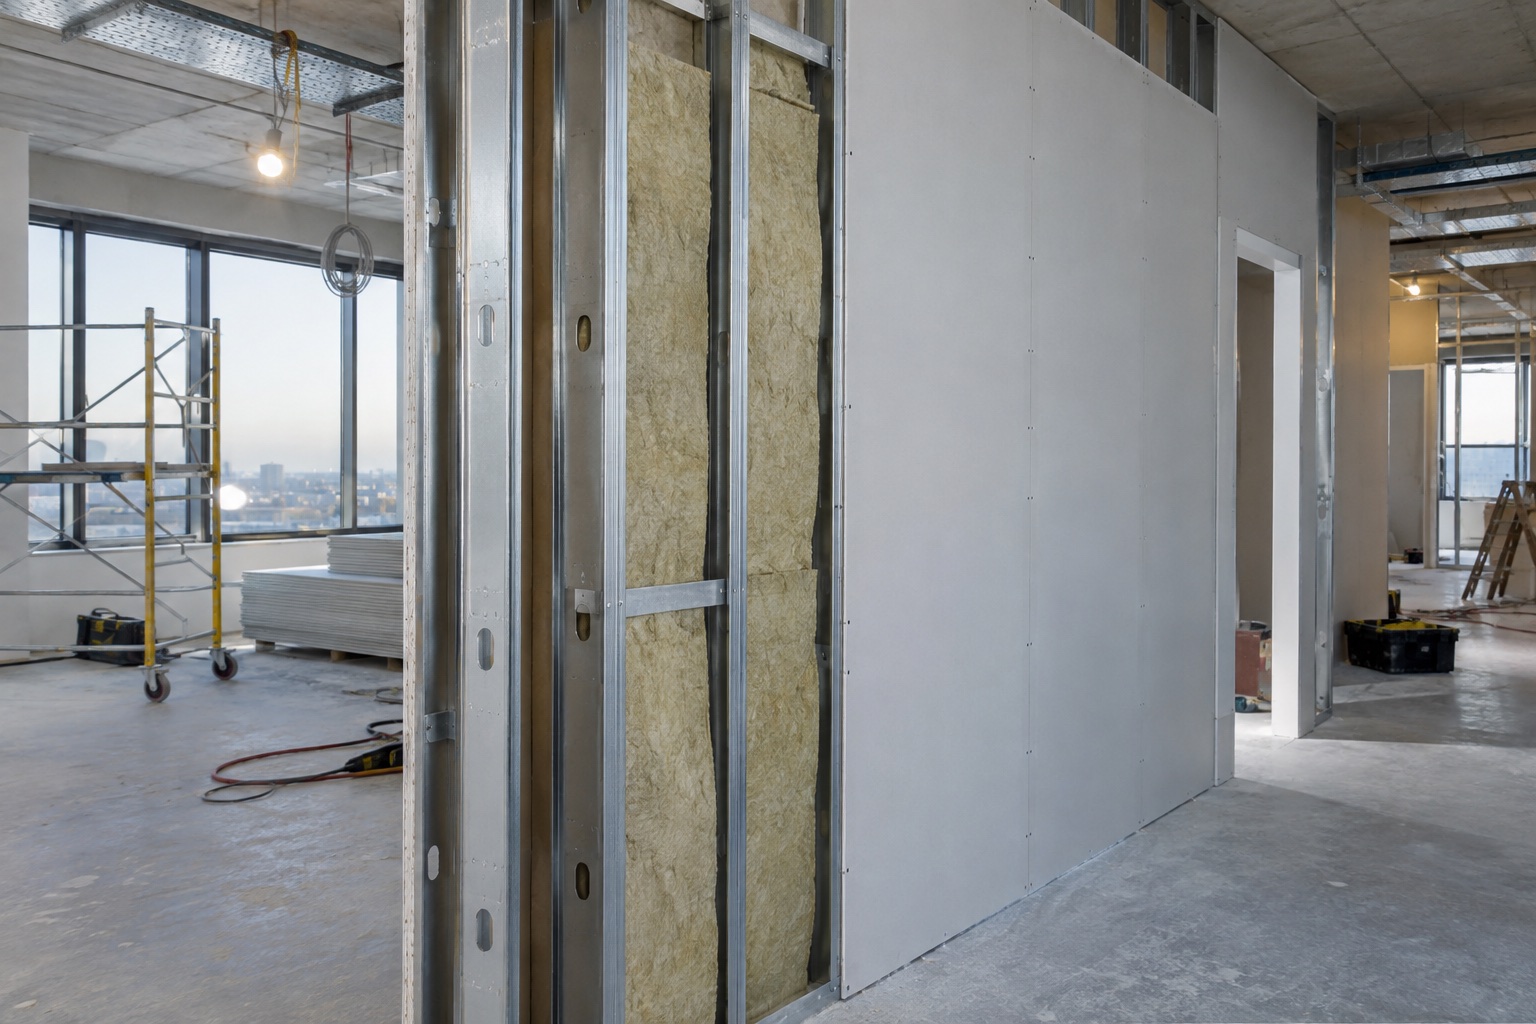
Board, framing, insulation and jointing materials coordinated around the required tested assembly.
Application and target
Fire-rated wall and ceiling systems
Hotels, hospitals, public buildings, commercial interiors and service shafts.
Reference supply package
From main materials to installation accessories
This is a working scope for discussion. Final models, quantity ratios and documents follow the confirmed project bill of supply.
Fire-resistant board in the confirmed thickness and layer count
Studs, tracks and deflection-head components
Mineral wool or other specified cavity insulation
Drywall screws, joint tape, jointing compound and corner beads
Pallet protection, labels and technical documents for the selected assembly
What we confirm before quotation
Reference procurement scenario
Reference scenario: a hotel distributor needs a repeatable fire-partition package for guest corridors. Haice confirms the target assembly, then coordinates boards, studs, insulation and jointing materials as one bill of supply. Pricing is issued only after thickness, wall height, required documents, quantity and destination are confirmed.
How we deliver it
Define the brief
Turn application, performance and market needs into a clear buying brief
Build the package
Coordinate boards, framing, insulation, compounds and accessories
Confirm documents
Align specifications, packaging, labels, samples and available technical files
Produce and ship
Follow production, inspection milestones, pallet sequence, loading and export documents
Let us build your project supply list
Send a brief